Custom Home Builder in Kerrville & the Texas Hill Country
A custom home build means starting from scratch — your lot, your floor plan, your finishes — built to your specifications rather than a developer's standard package. In the Hill Country, where rural land is still available and properties have real character, a custom build is how you get exactly what you want without settling for an overpriced spec home that still needs work. We manage the full build from foundation to finish: lot assessment, foundation, structural framing, roofing, electrical and plumbing rough-in coordination, insulation, drywall, and interior finishes. Eric is the single point of contact from the day you break ground to the day you get the keys.
The case for building custom in the Texas Hill Country has gotten stronger as existing inventory has tightened and prices have climbed. When you own land and want to build on it — when the existing housing stock doesn't match what your family or property actually needs — when you want specific features you can't find in a spec home: a metal roof built for Texas hail, a covered wraparound porch for the outdoor living this climate demands, an attached shop or equipment bay, or specific room configurations for how you actually live. Building your own gives you control over every one of those decisions.
Hill Country builds have specific site considerations that suburban construction doesn't. Limestone terrain affects foundation type selection and trench depth for utilities. Properties outside Kerrville city limits often need a water well and septic system rather than municipal connections — infrastructure decisions that have to be made correctly before the slab goes down. Permitting timelines vary significantly by county, and working with a contractor who knows Kerr County and surrounding county processes saves weeks on the front end. We assess every lot for drainage, setbacks, utility access, and site-specific conditions before any plan is finalized — because what works on a flat suburban lot doesn't always work on Hill Country terrain.
What's Included
- Lot assessment — drainage, setbacks, utilities, terrain
- Foundation type selection and pour
- Well and septic coordination for rural properties
- Full framing and structural work
- Electrical and plumbing rough-in coordination
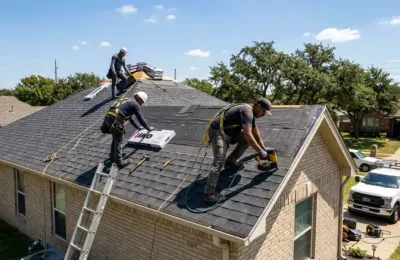
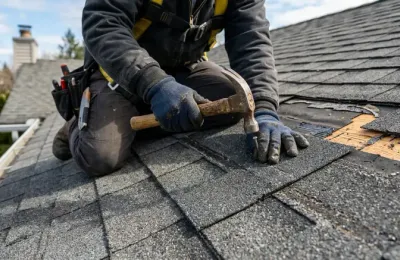
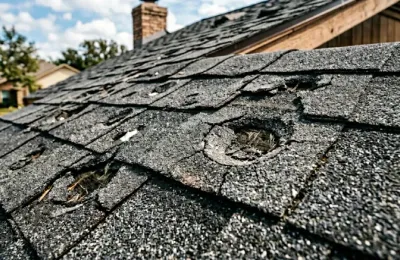
- Roofing — metal or asphalt, built for Texas weather
- Insulation, drywall, and interior finishes
- Eric as single point of contact from start to keys
Why It Matters
It starts with a real lot assessment — not just a visual walkthrough, but understanding the drainage patterns, soil conditions, setback requirements, and utility situation before anything is designed around assumptions that don't fit the site. Foundation type is determined by the soil and terrain, not by what's cheapest to pour. Framing and structural work are coordinated so electrical and plumbing rough-ins happen in the right sequence and don't create rework. Every phase — roofing, siding, windows, insulation, interior finishes — is managed under one contractor relationship so the schedule holds and you're not chasing down four separate subs when something needs to be resolved. Eric is on every job from day one to final walkthrough. The project doesn't get handed off to a crew you've never met.