Roof Extensions in Kerrville & the Texas Hill Country
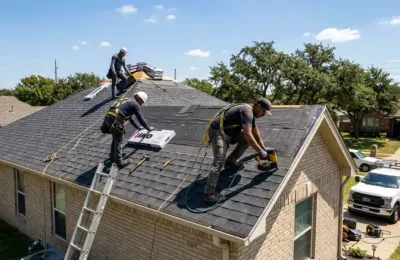
A roof extension adds covered square footage to an existing structure — most commonly over a back porch, patio, outdoor kitchen, or room addition that needs to be properly tied into the main roofline. Done right, it matches the pitch, materials, and framing of your existing roof so seamlessly it looks like it was part of the original build. Done wrong — which is common when this work gets handed to a handyman or a contractor who doesn't specialize in structural roof work — it leaks at the connection point, looks tacked on, and creates water problems that get expensive fast.
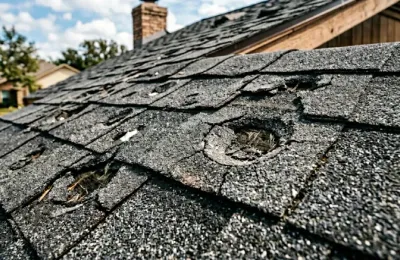
In the Texas Hill Country, covered outdoor space isn't optional — it's how you actually live in the climate. West and south-facing patios that take direct afternoon sun are unusable without coverage for most of the year. An outdoor kitchen that isn't covered gets used twice. A back porch that's open to Hill Country hail seasons needs a real roof over it, not a pergola kit. If you're adding living space, building out a covered area, or converting an open patio into a functional outdoor room, a properly built roof extension is the permanent solution.
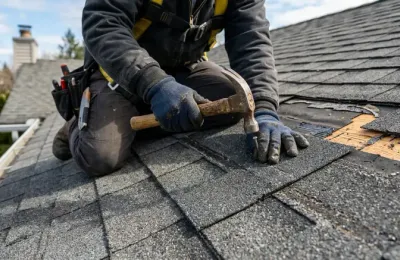
The most common point of failure on a roof extension is the flashing connection between the new structure and the existing roofline. That joint has to be done correctly — right flashing type, right overlap, proper integration with the existing underlayment — or water finds it in the first hard rain and works its way in over months before you notice the stain on the ceiling. We also see extensions where the new framing wasn't properly tied into the existing structure, leading to movement, sagging, and fascia separation within a few years. We assess the existing structure first, match the pitch and materials exactly, and build the connection point to hold.
What's Included
- Existing roof pitch and material matching
- Structural connection to existing rafters or trusses
- Proper load calculations and hardware
- Critical flashing at new-to-existing roof connection
- Shingle or metal panel finish to match existing
- Porch framing, posts, and beam installation
- Fascia and soffit completion
- Final weatherproofing inspection
Why It Matters
The connection point between the new extension and the existing roof is where everything succeeds or fails. We start with the existing structure — pitch, material, rafter spacing, and how the current framing is attached — before anything new goes up. The new framing is tied in with proper hardware and load calculations, not just toenailed to the fascia. Flashing at the connection is installed in the correct sequence with the underlayment so water has no path in at the joint. Pitch is matched to the existing roof so the new section sheds water at the same rate and in the same direction. When we're done, the extension looks like part of the original structure and performs the same way — through Hill Country hail, high wind, and the rain that follows.